
Plan your Orange County kitchen before a cabinet is ordered
Harbour Millwork gives Orange County homeowners one place to describe the room, choose the cabinet construction and send the information needed for a measured cabinet takeoff.
Book the Huntington Beach selling center or build your kitchen plan online.
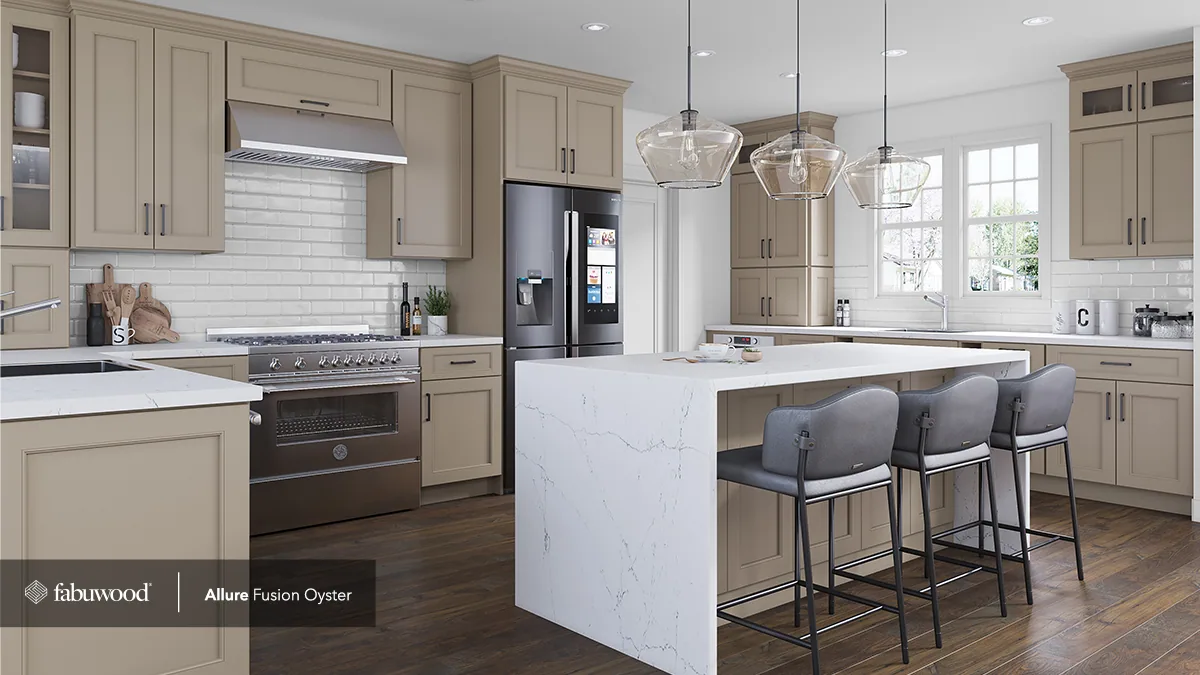
Build the quote around the room
Enter wall lengths, ceiling height, windows, doors and utility locations in the room builder. A sketch or contractor plan can travel with those measurements.
Use the selling center from anywhere in Orange County
The appointment-only Harbour Millwork selling center is at 15831 Graham St in Huntington Beach. Appointments are available Monday through Friday from 10 a.m. to 5 p.m. After-hours and weekend appointments can also be scheduled. Bring any room sketch, appliance list or inspiration you already have.
Harbour Millwork serves all 34 incorporated Orange County cities: Aliso Viejo, Anaheim, Brea, Buena Park, Costa Mesa, Cypress, Dana Point, Fountain Valley, Fullerton, Garden Grove, Huntington Beach, Irvine, La Habra, La Palma, Laguna Beach, Laguna Hills, Laguna Niguel, Laguna Woods, Lake Forest, Los Alamitos, Mission Viejo, Newport Beach, Orange, Placentia, Rancho Santa Margarita, San Clemente, San Juan Capistrano, Santa Ana, Seal Beach, Stanton, Tustin, Villa Park, Westminster and Yorba Linda.
The appliance section separates two different planning problems:
- Refrigerators and ranges stand on the floor. Their widths define the spaces between cabinets.
- Microwaves, wall ovens and built-in coffee machines sit inside cabinets. Their model numbers define cabinet openings and cutouts.
Choose construction before the door
Face-frame and frameless cabinets use different boxes, doors and finish programs. Choosing the construction first keeps the door list accurate. The inspiration gallery can add a complete look to the quote, including its construction, door and manufacturer finish.
Use standard cabinets where they fit
Catalog cabinets control cost when their three-inch size increments fit the room. Exact dimensions, premium materials or a specification outside the catalog can move one cabinet or the complete kitchen into the Harbour Millwork shop. Both routes use the same room plan, appliance schedule and takeoff.
What the request creates
The completed form gives Harbour Millwork the inputs for a cabinet list and quote. It records the homeowner's decisions without treating rough dimensions as final production measurements. Field conditions must be verified before cabinets are ordered or built. The quote accounts for fillers, finished panels, toe kicks, moulding, knobs, pulls, accessories and built-in modifications so it can be compared with another quote on the same scope. Revisions keep those finishing details connected to the cabinet plan.
A paid site-measurement appointment is available for Orange County and Southern California projects, or the homeowner's contractor can verify the room.
Harbour Millwork supplies the cabinets and can introduce an independent installer for Orange County and Southern California projects. The homeowner or contractor hires and pays the installer directly.