


Orange County
Showroom appointments
Compare full-size Fabuwood doors, finish samples and construction details at our appointment-only Huntington Beach selling center.
Request a showroom appointment
Fabuwood showroom and selling center · Lower-48 shipping
Book our Huntington Beach showroom and selling center or start online. We guide you through construction, style, room measurements and appliances, then prepare a preliminary Fabuwood cabinet plan and quote. Finishing pieces stay in the scope and revisions do not require a new start.
Three ways to start
Orange County
Compare full-size Fabuwood doors, finish samples and construction details at our appointment-only Huntington Beach selling center.
Request a showroom appointmentLower 48 states
Send room dimensions or a plan. We design, quote and ship the approved Fabuwood package with national freight included.
Plan from anywhereTrade and homeowner
Turn project plans into a cabinet takeoff with the finishing items, appliance details and installation responsibilities kept visible.
Start a supply projectA complete cabinet package
A low cabinet-only price is not the same as a complete kitchen quote. We account for the pieces that finish the room, then keep them connected when the plan changes.
Cabinets, fillers, finished panels, toe kicks, moulding, knobs and pulls, accessories and built-in modifications are included, excluded or marked for a decision.
Tell us what changed. We revise the cabinet plan and connected finishing scope together.
Evaluate cabinet construction, assembly, hardware, finish, freight and exclusions line by line.
The first cabinet decision
Face-frame and frameless boxes use different cabinet lines. That choice narrows the door profiles and finishes available for the room.
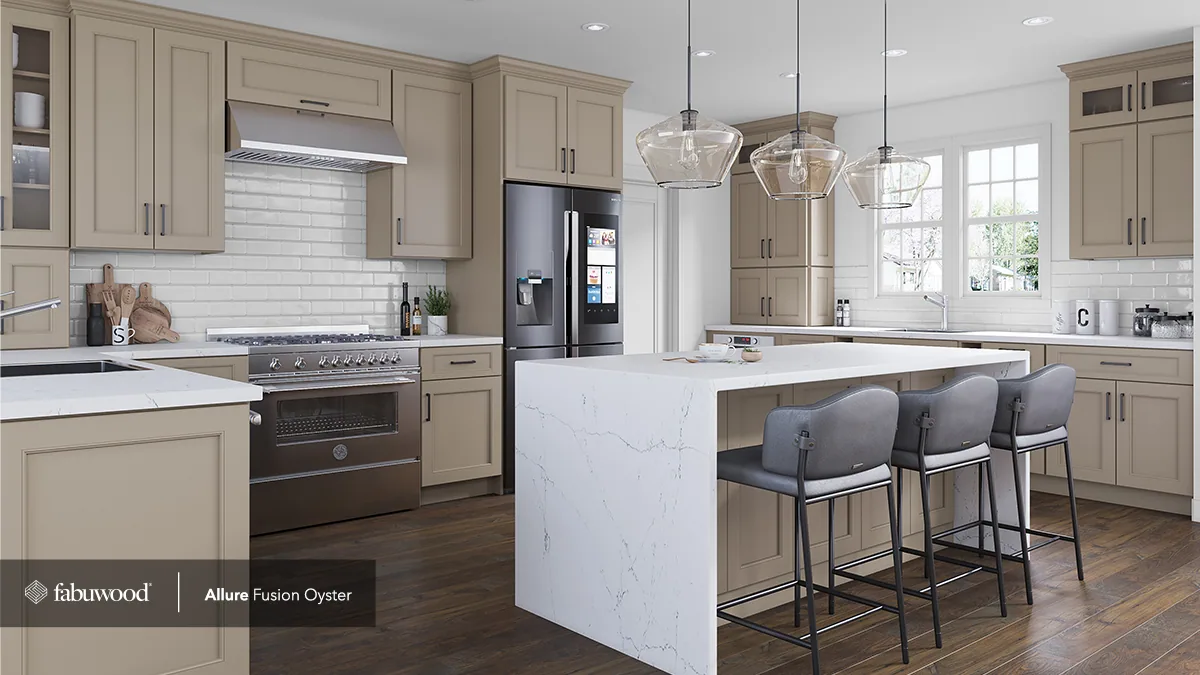
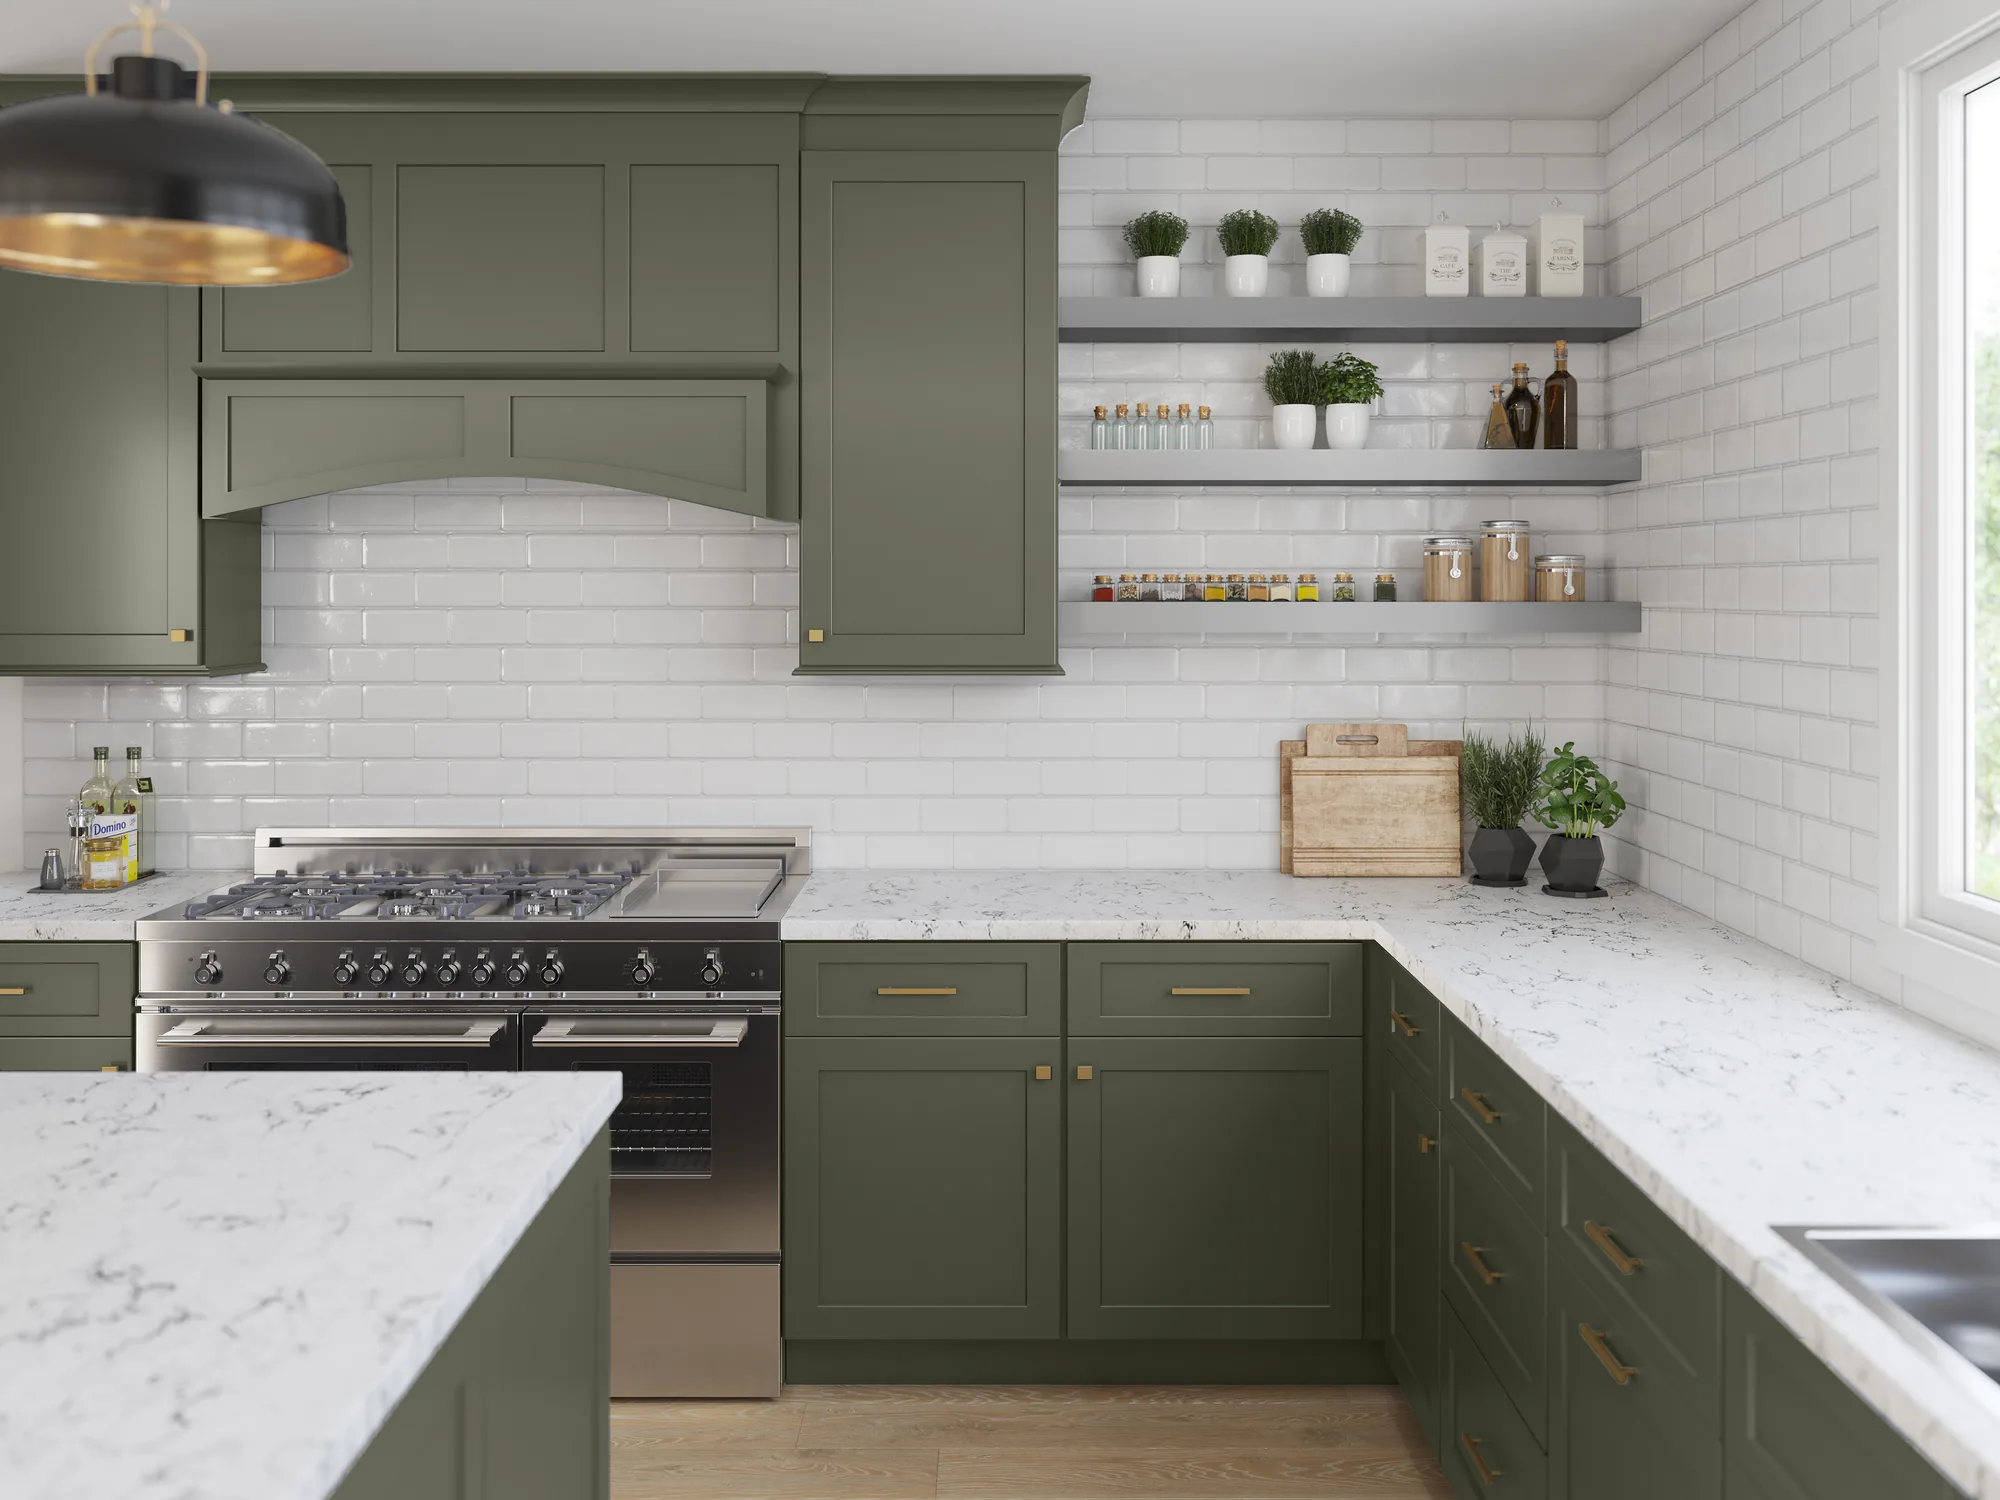

A hardwood frame surrounds the cabinet opening. Doors and drawer fronts mount against that frame for a familiar American cabinet construction.
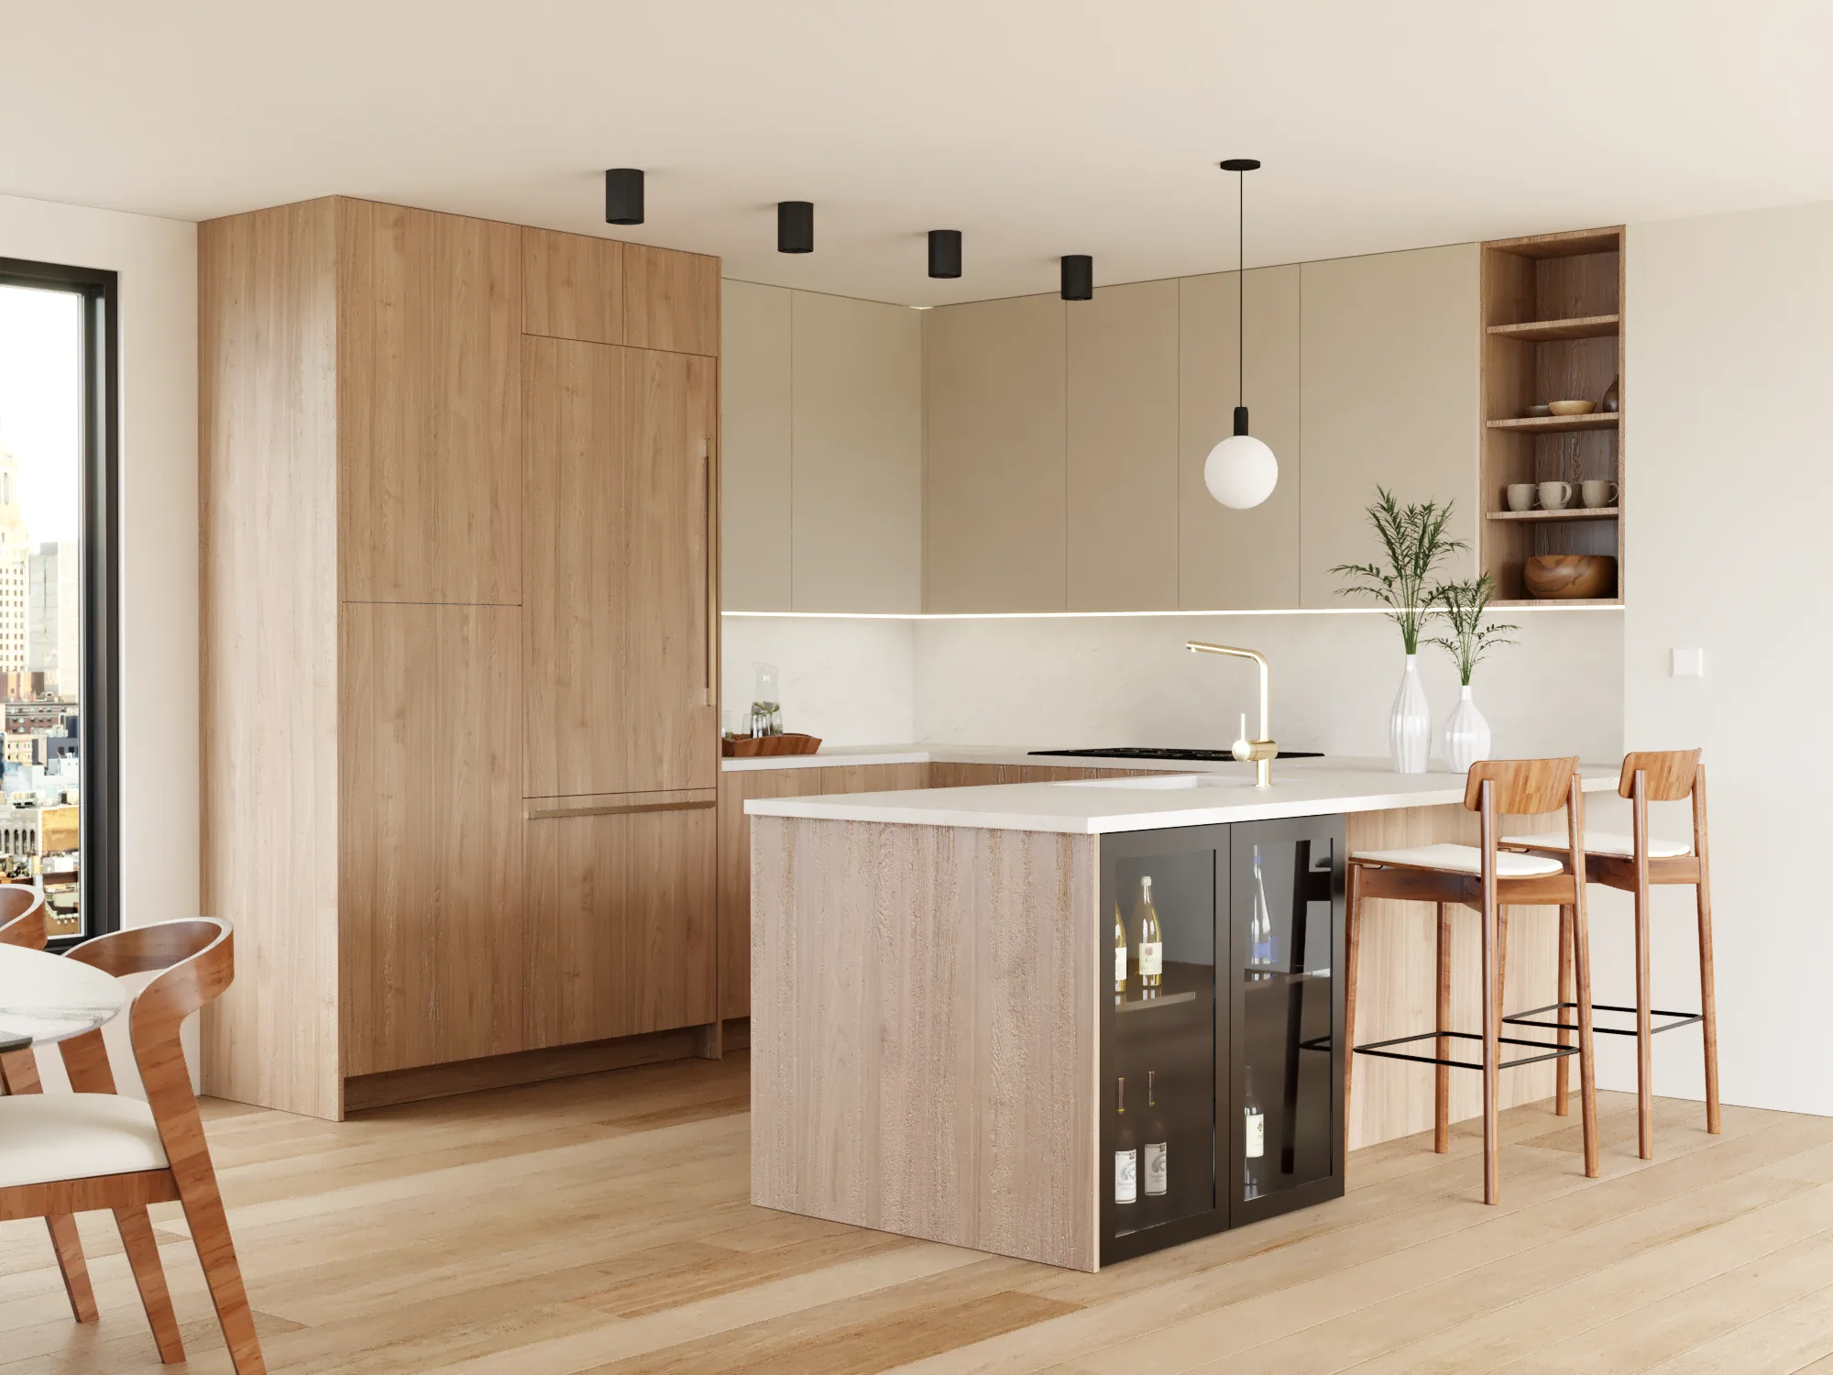
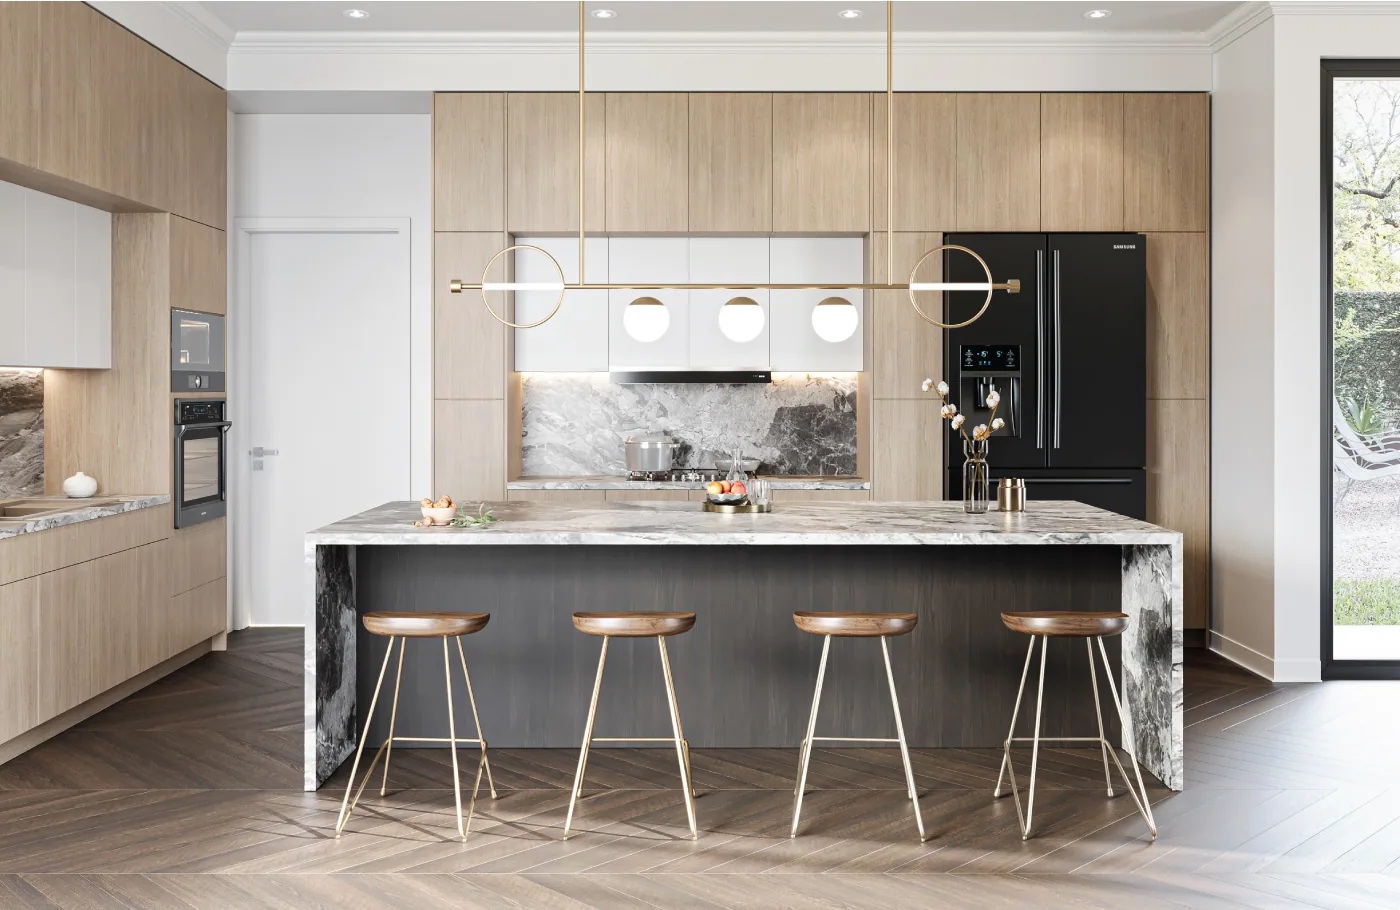

The cabinet box forms the opening with no face frame. Doors and drawer fronts sit closer together for a cleaner, full-access cabinet layout.
What starts the drawing
Wall lengths, ceiling height, windows, doors and anything that changes the run.
Refrigerator and range model numbers define the openings between cabinets.
Microwaves, wall ovens and coffee machines define cabinet openings and cutouts.
Upload measurements, a room layout, photographs or a contractor drawing.
How the package gets built
We keep catalog cabinets in the plan when their dimensions, materials and finish satisfy the project. Exact sizes or premium specifications can move individual cabinets or the complete package into our shop.
Beyond cabinetry
Built-ins, furniture, machined parts, signage, repairs and trade-show work start with a short note to the shop.
See the work or start a projectShop supplies Real Milk Paint tung oil finishes, waxes and brushes are stocked and sold separately from cabinet work.
Shop finishes